ERNAKULAM, KERALA · RESORT-INSPIRED ROOFTOP LIVING
Urban Retreat Sanctuary
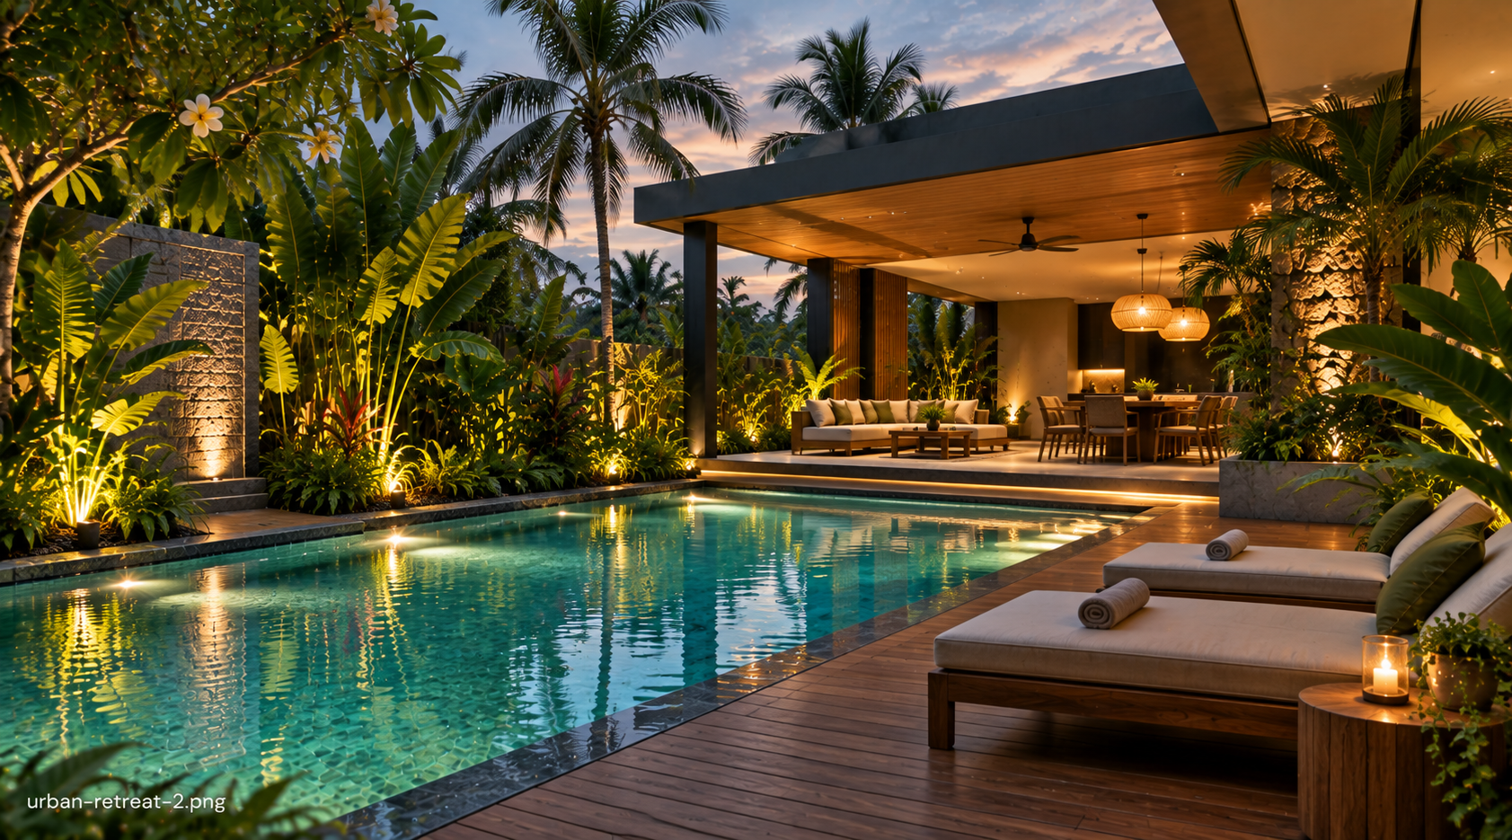
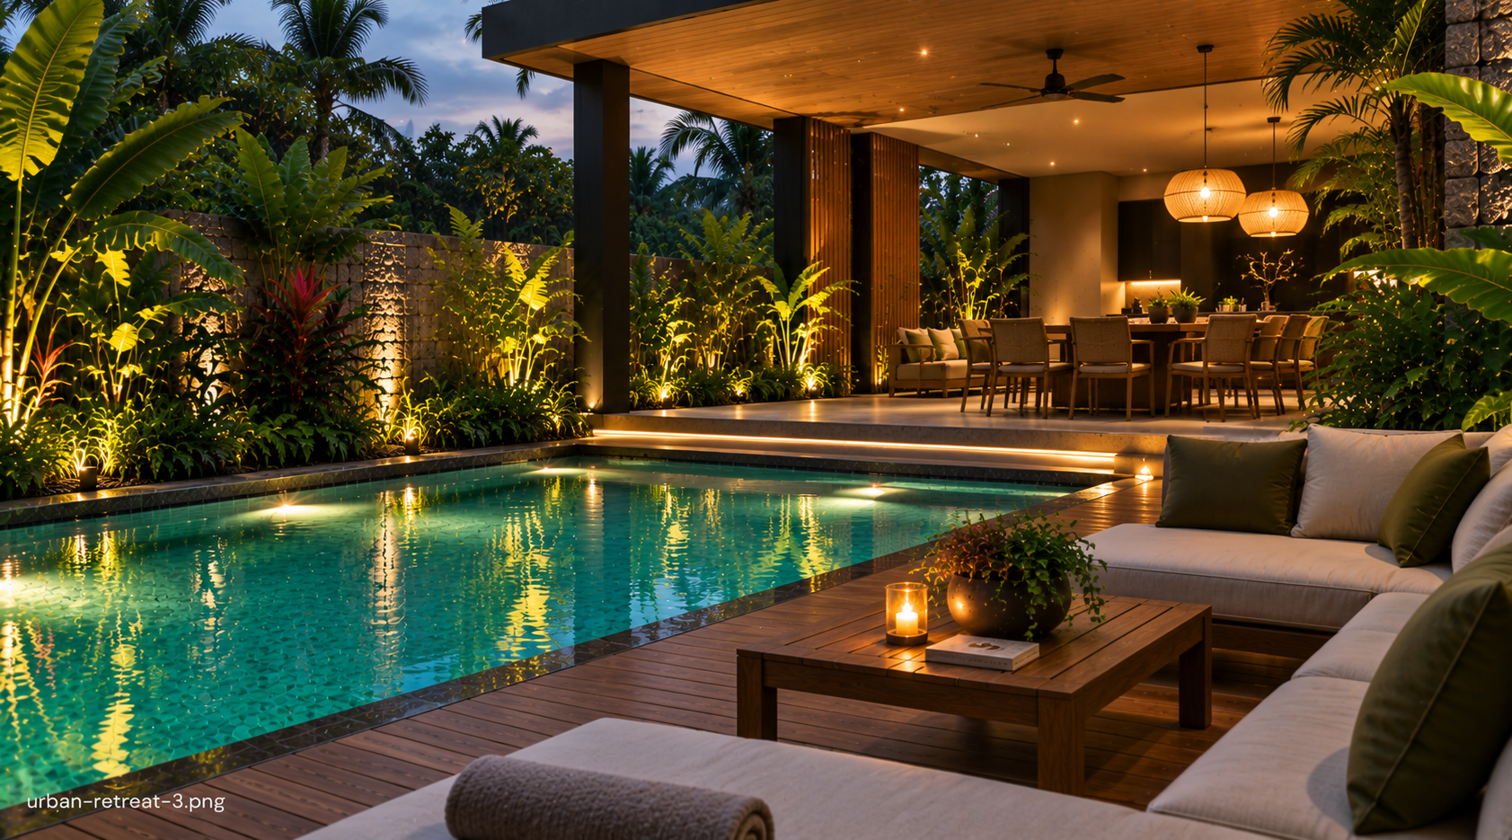
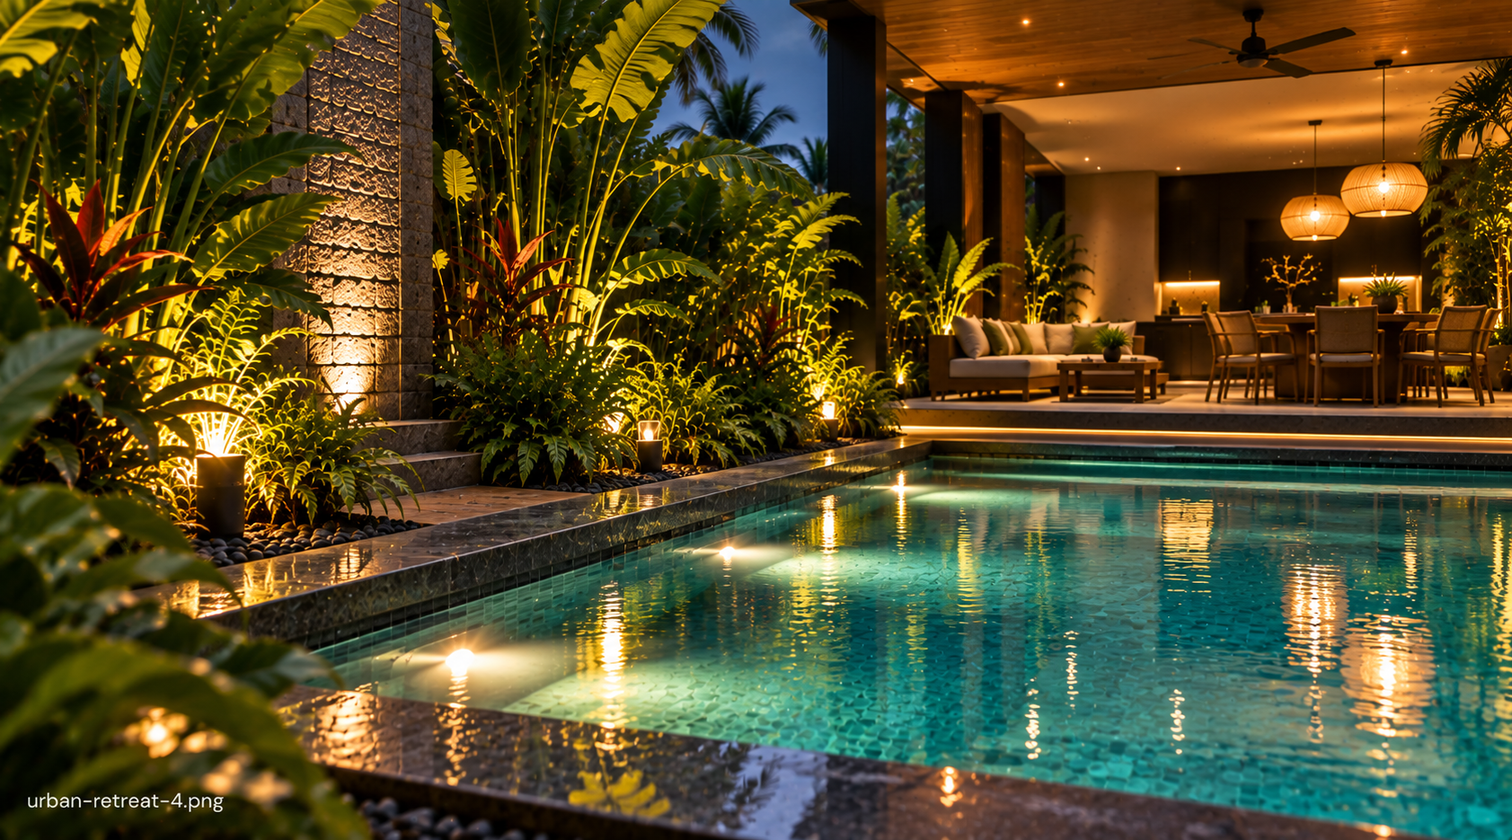
Transforming a scorching barren concrete rooftop into an insulated, cooled outdoor entertainment deck with weather-shielded pergolas and lush container gardens.
THE ARCHITECTURAL BRIEF
Reclaiming unused rooftop square-footage for private entertaining.
Urban villas in Ernakulam often have restricted ground-level garden space due to mandatory setbacks and parking requirements. The owners of this residence had a flat 2,400 sq.ft open concrete terrace that absorbed blistering afternoon heat, transferring temperatures directly into the upper bedrooms.
Their goal was two-fold: create a private resort-like lounge for entertaining guests in the evenings, and establish a green thermal buffer to cool the house naturally during peak summer months.
Conventional soil weighs up to 1,800 kg per cubic meter, creating severe structural load risks on existing residential slab ceilings alongside leak vulnerabilities.
We used a custom mix of coco-peat, expanded clay aggregate (LECA), and vermiculite—reducing structural weight by 65%—installed over a raised drainage pedestal system.
Rooftop Botanical & Material Palette
High-wind tolerant, heat-resistant tropical varieties providing maximum canopy shade.
Post-installation thermal imaging showed a 4.2°C temperature drop in the ceiling of the master bedroom directly beneath the landscaped terrace, dramatically slashing air-conditioning electricity usage.
Rooftop Detailing & Pergola Architecture
Client testimony
Urban Retreat · Ernakulam[PLACEHOLDER: Add the approved client testimony for this Urban Retreat project.]